


Services
Urban Design
URBANIFIC ARCHITECTURE STUDIO provides urban design and planning documentation services at multiple scales, from locality-wide planning frameworks — General Urban Plan (PUG), to zonal development strategies — Zonal Urban Plan (PUZ), and detailed site-level regulations — Detailed Urban Plan (PUD).
Our work combines spatial analysis, regulatory interpretation and design thinking to support coherent, context-sensitive urban transformation.
P.U.G.
General Urban Plan

The General Urban Plan (PUG) is a strategic and regulatory urban planning document that establishes the long-, medium- and short-term development framework for a locality. It defines the main directions for land use, urban growth, infrastructure, protected areas, public facilities and the overall spatial structure of the settlement.
P.U.Z.
Zonal Urban Plan

The Zonal Urban Plan (PUZ) is a regulatory urban planning document that details the development conditions for a specific area within a locality. It establishes zoning rules, land-use regulations, building parameters, access, circulation, public space, infrastructure requirements and the relationship between the proposed development and its wider urban context.
P.U.D.
Detailed Urban Plan

The General Urban Plan (PUG) is a strategic and regulatory urban planning document that establishes the long-, medium- and short-term development framework for a locality. It defines the main directions for land use, urban growth, infrastructure, protected areas, public facilities and the overall spatial structure of the settlement.
Architecture
URBANIFIC ARCHITECTURE STUDIO provides architectural design services tailored to the context, requirements and ambitions of each project.
Our work supports clients from the initial concept and feasibility assessment to coordinated documentation, approval support and visual presentation, with attention to spatial clarity, functionality, technical coordination and the relationship between building and site.
D.T.A.C.
Building Permit Documentation

The D.T.A.C. includes the technical documentation required for obtaining the building permit. It usually contains the site plan, floor plans, roof plan, elevations, sections and, where relevant, volumetric studies or additional drawings required by the permitting process.
P.T.
Technical Design

The Technical Design stage develops the project in greater detail and provides the documentation required for technical coordination and implementation. It may include the site plan, foundation plan, floor plans, roof plan, elevations, sections and technical drawings coordinated with the relevant engineering disciplines.
D.D.E.
Execution Details

The Execution Details provide the technical drawings and specifications required for the construction phase. These documents clarify materials, assemblies, junctions, dimensions and construction solutions, supporting the correct implementation of the approved design on site.
D.T.O.E.
Site Organization Documentation

The D.T.O.E. includes the technical documentation required for the authorization of site organization works. It usually contains a written memorandum and drawings indicating the temporary site arrangements, access, storage areas, protective measures and the placement of provisional construction elements.

Interior Design & Visual Communication
URBANIFIC ARCHITECTURE STUDIO provides a complementary range of interior design and visual communication services, tailored to the specific needs of each client and project.
Our work extends beyond architecture and urban planning to include residential and commercial interior design, as well as brochures, renderings and presentation materials that help communicate a project clearly, professionally and convincingly. Explore our services below to learn how we approach interior space, visual identity and project presentation through functionality, clarity and aesthetic coherence.
Residential Interior Design

A residential interior design project includes space planning, lighting studies, material selection, furniture design and technical detailing for implementation. Our approach focuses on creating functional, coherent and comfortable living environments, adapted to the lifestyle, preferences and spatial requirements of each client.
Office and Commercial Interior Design

Interior design for office and commercial spaces includes spatial planning, workplace or customer-area organization, lighting proposals, material selection, furniture integration and technical detailing. We develop interior concepts that support functionality, brand identity and user experience, while ensuring clarity, efficiency and a consistent spatial language.
Renderings and Project Presentations
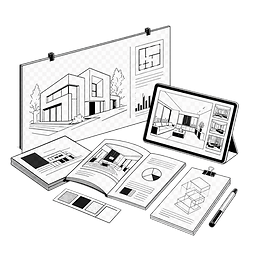
We also develop visual communication materials that support the presentation and understanding of architectural, urban planning and interior design projects. These services may include brochures, presentation boards, diagrams, renderings, portfolio layouts and digital presentation materials, designed to communicate a project clearly, professionally and with a strong visual identity.